PROPERTY INFORMATION
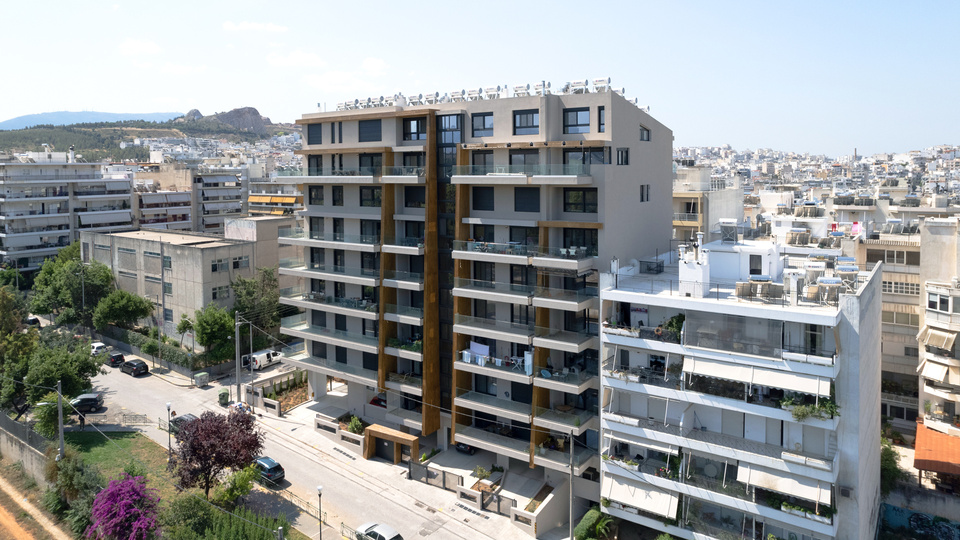
A property approved by the Council of Architecture. Apartments with large openings in the facades thatare highly ergonomic and functional. The surrounding area is landscaped in greenery. The kitchens andbathrooms are specially designed for each owner in collaboration with experienced interior designers.Every apartment has a parking space and a storage room. The design, the equipment and theconstruction materials that we use, such as the installed photovoltaic system, the thermal facade 10 cmaround the property, the energy frames certified in Germany, the natural gas installation, etc., contributedecisively to energy and money saving while rendering the property energy class A+, based on a K.EN.A.K. study. MORE FEATURES
Highly energy-efficient sustainable aluminum systems
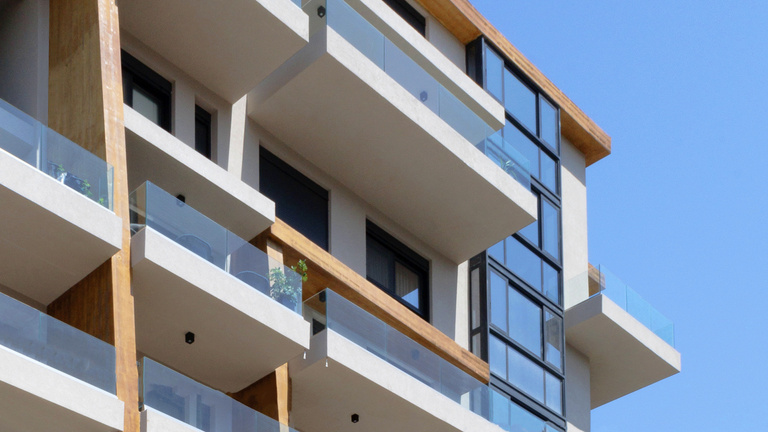
Large terraces with glass handrails
Aluminum systems with innovative safety design , certified in Germany
Unobstructed view of Psychiko Hill, Veikou Grove and EYDAP park
Multi-division type VRF energy class A +++ cooling-heating system
Solar water heaters
New LED technology lighting
Photovoltaic systems with net metering services
Smart home
Contemporary property of minimal aesthetics 10cm thermal facade throughout the outer shell of the property 10cm thermal facade throughout the outer shell of the property
Corner plot
Automatic lighting system
Alarm system
Property with A+ energy rating
Thermal insulation to minimise energy loss
Contemporary kitchen – bathroom design
Underground Parking
Storage room
Fireplace
WALKING DISTANCE TO ALL AMENITIES:
• School (20m)
• Super market (300m)
• Central Market, Banks (400m)
• Galatsi Olympic Hall (400m)
• Public Services (500m)
• Veikou Grove (560m)



.svg)