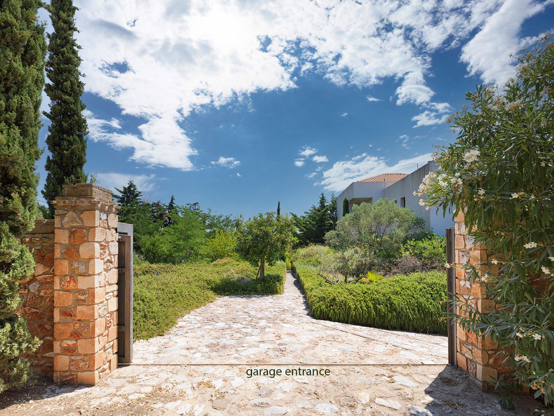
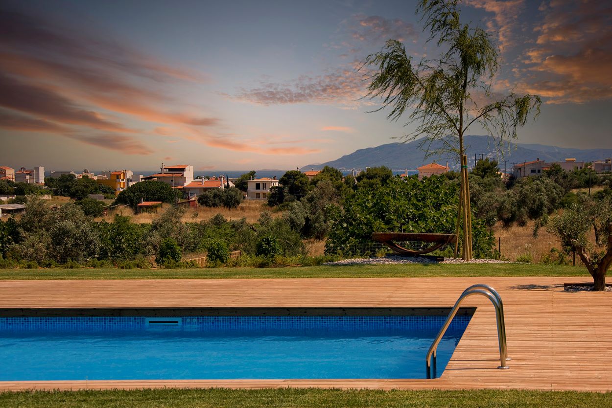
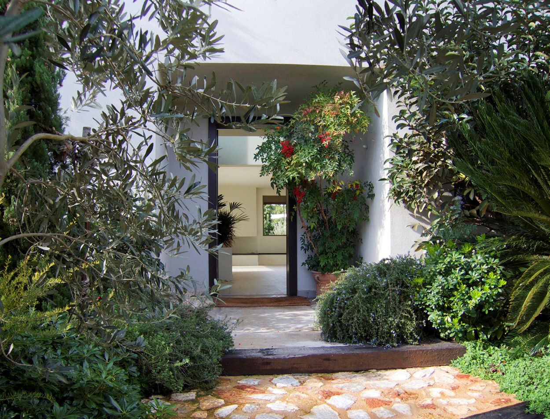
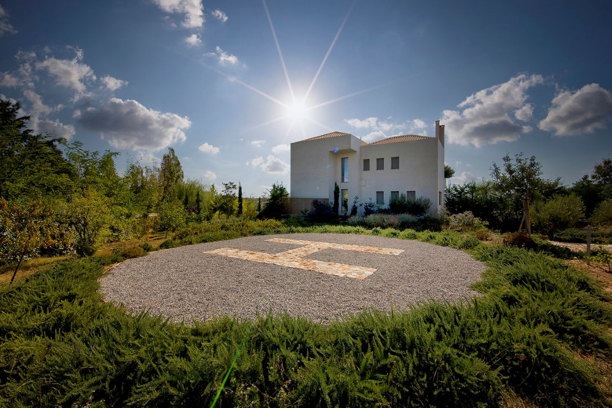
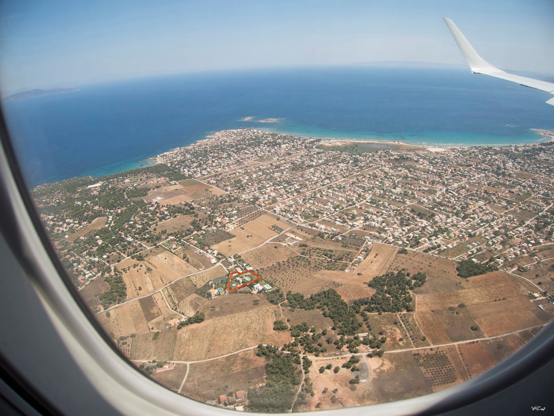
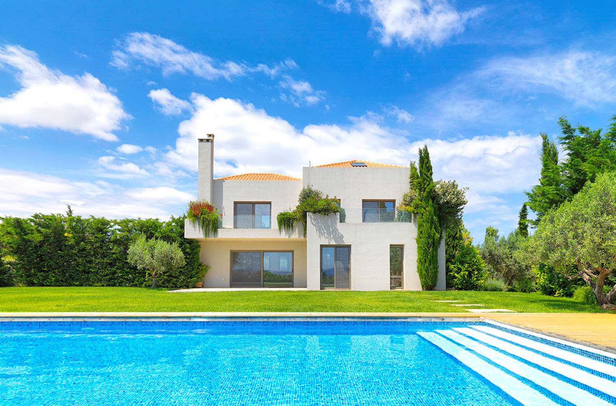
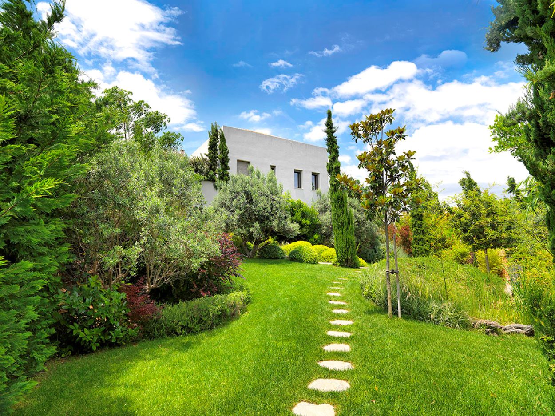
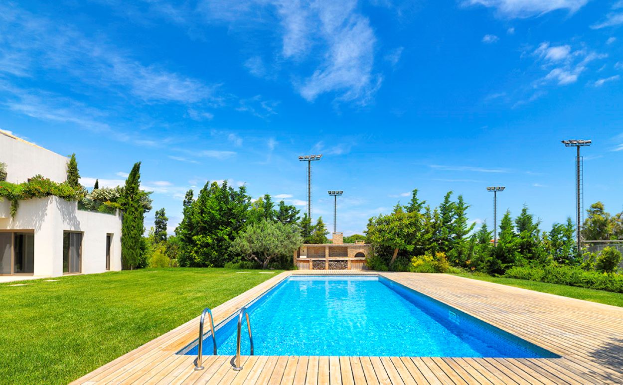
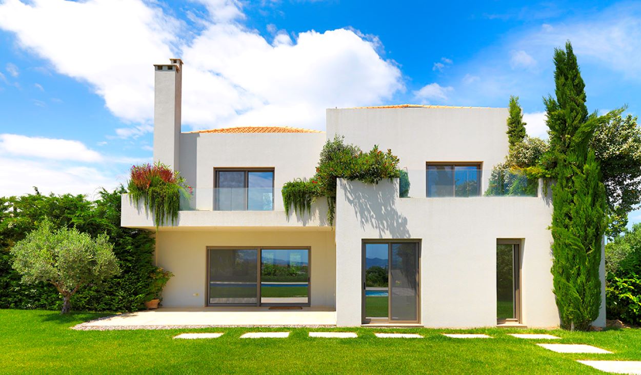
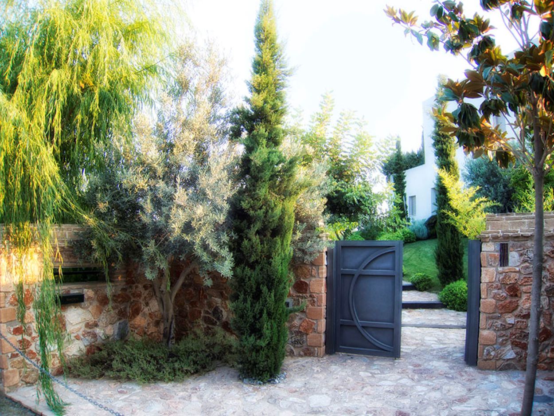
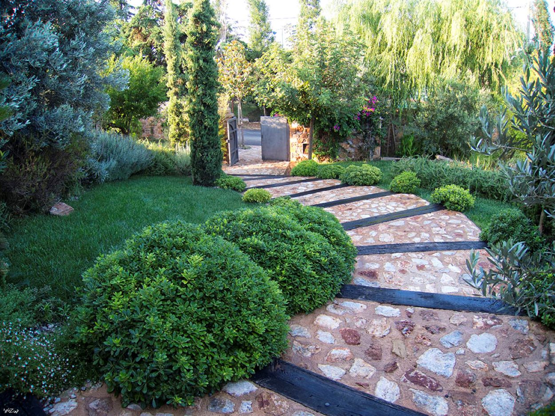
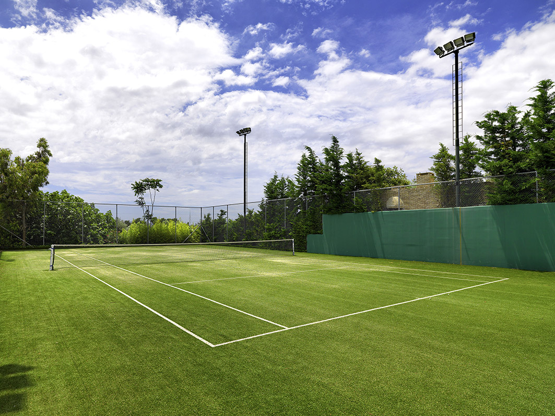
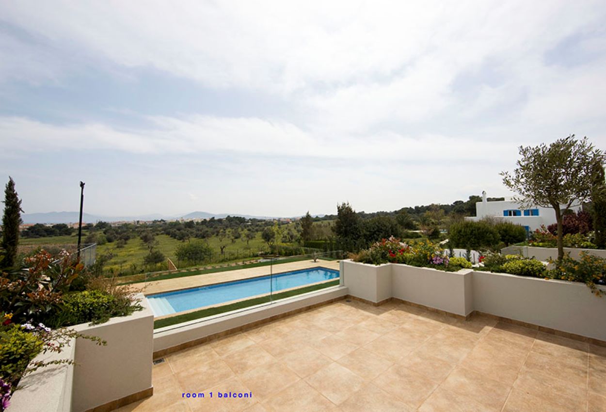
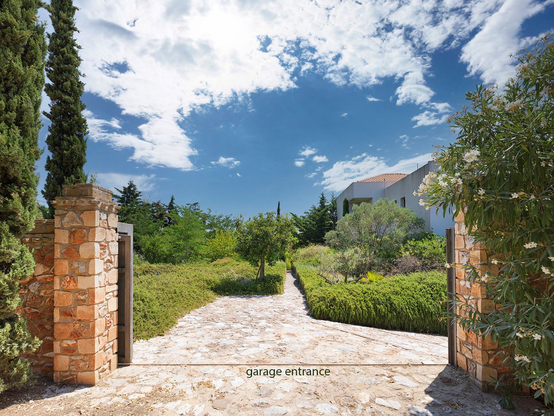
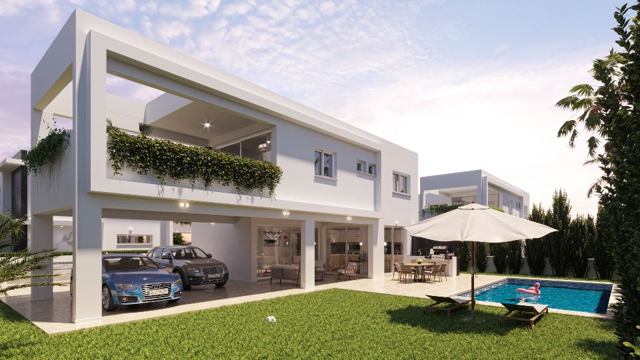
The Villa is located in Rafina, a high-profile suburb of Attica Greece. The residence has a unique architecture, serving both an aesthetic purpose and a functional one. In reality, the villa is planned around the use of a fully developed outdoor living environment which includes a lake, a pool, a kitchen garden, a small vineyard, a tennis court for sportsmen and a dining area.
Moreover, Villa is a highly energy efficient building since it follows sustainable design, containing cool roof & wall technology, high efficiency electromechanical systems and building materials that guarantee the minimization of long-term maintenance costs.
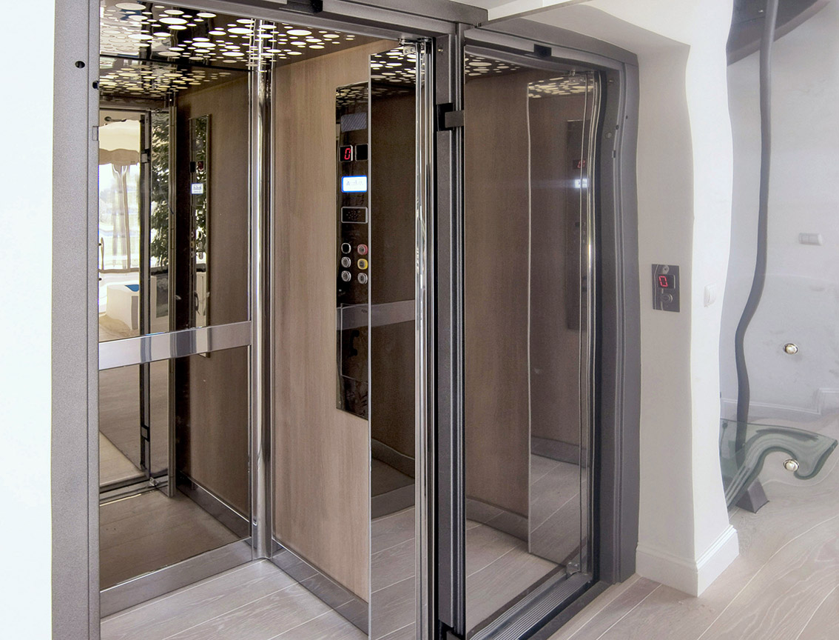
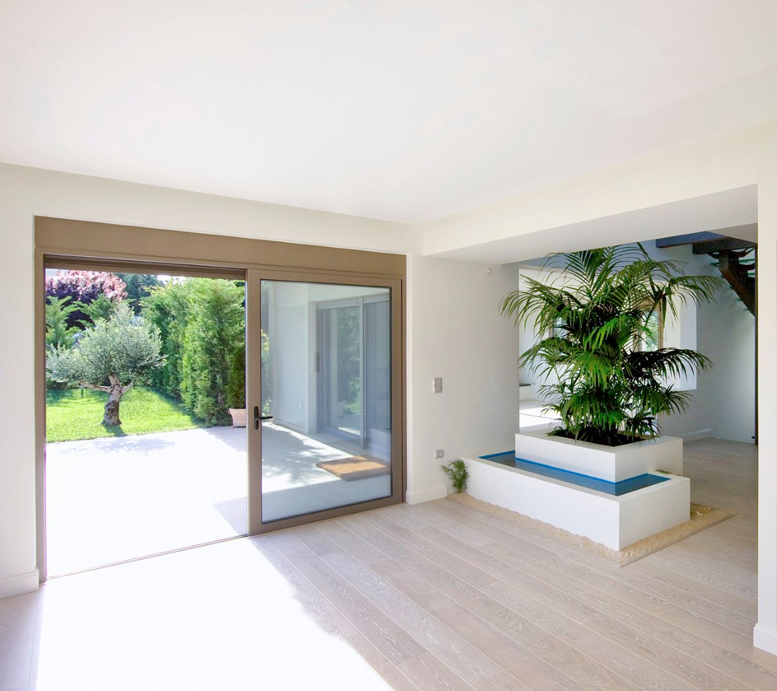
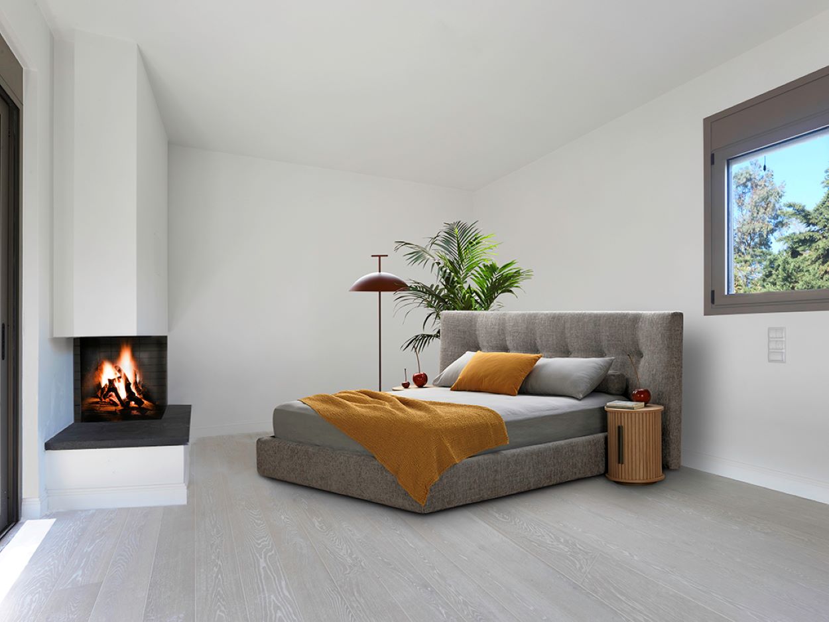
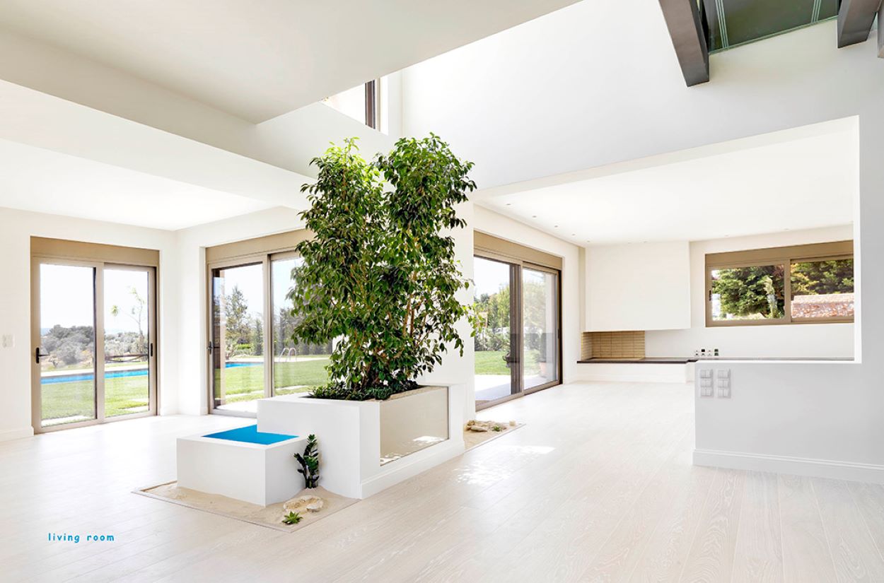
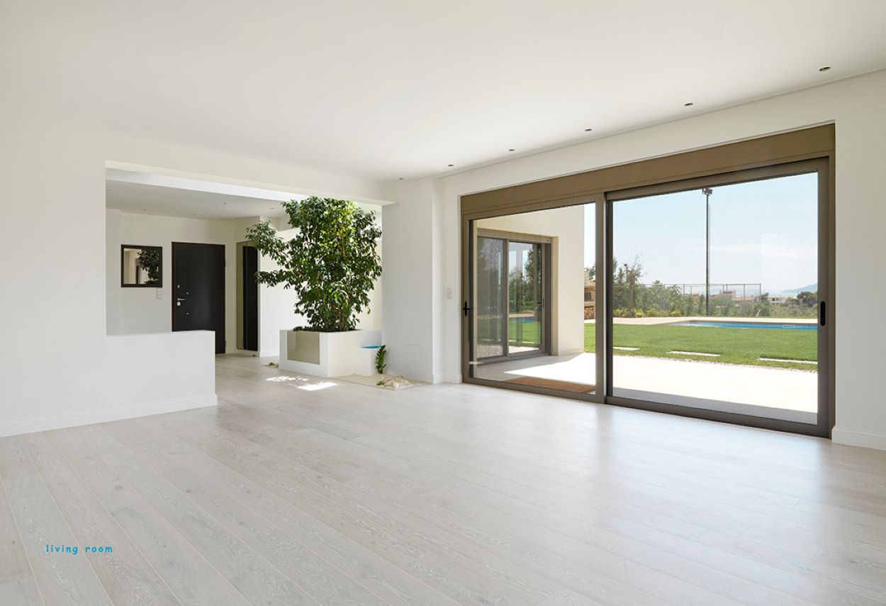
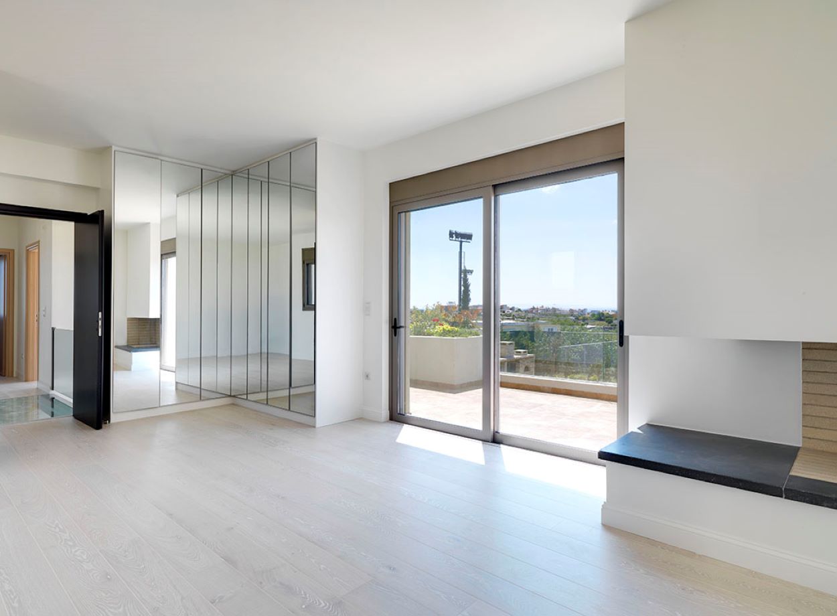
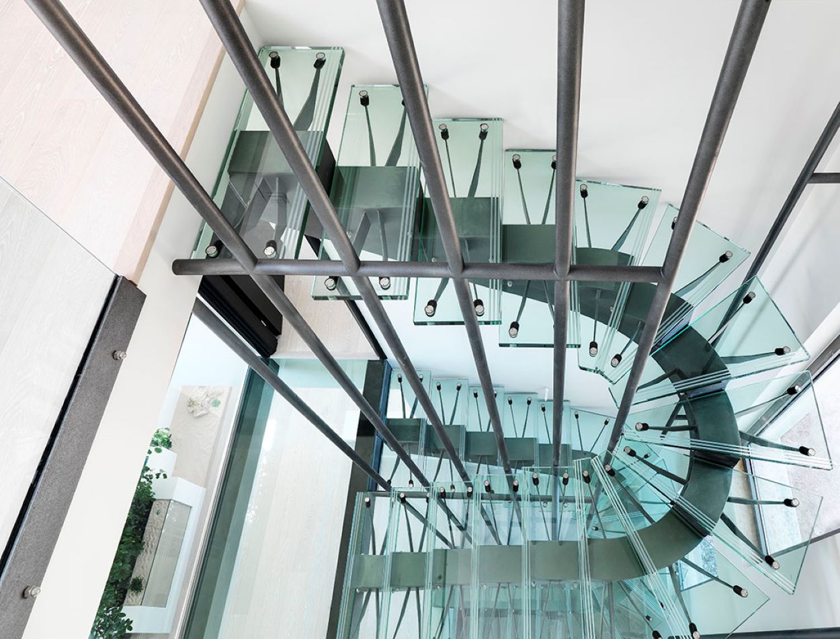
The interior design is highly contemporary and of minimalistic character, featuring a small flower bed within the main living room, a staircase made of glass, a high-tech elevator, two fireplaces, a Jacuzzi inside the master bedroom, fully wooden floors, and a cozy soffit.
Garage level 110 s.m.
Garage 38 s.m.
Caretaker room 17 s.m.
Gym 21 s.m.
Warehouse 11 s.m.
Corridors, elevator, stairwell 23 s.m. Ground-level 118 s.m.
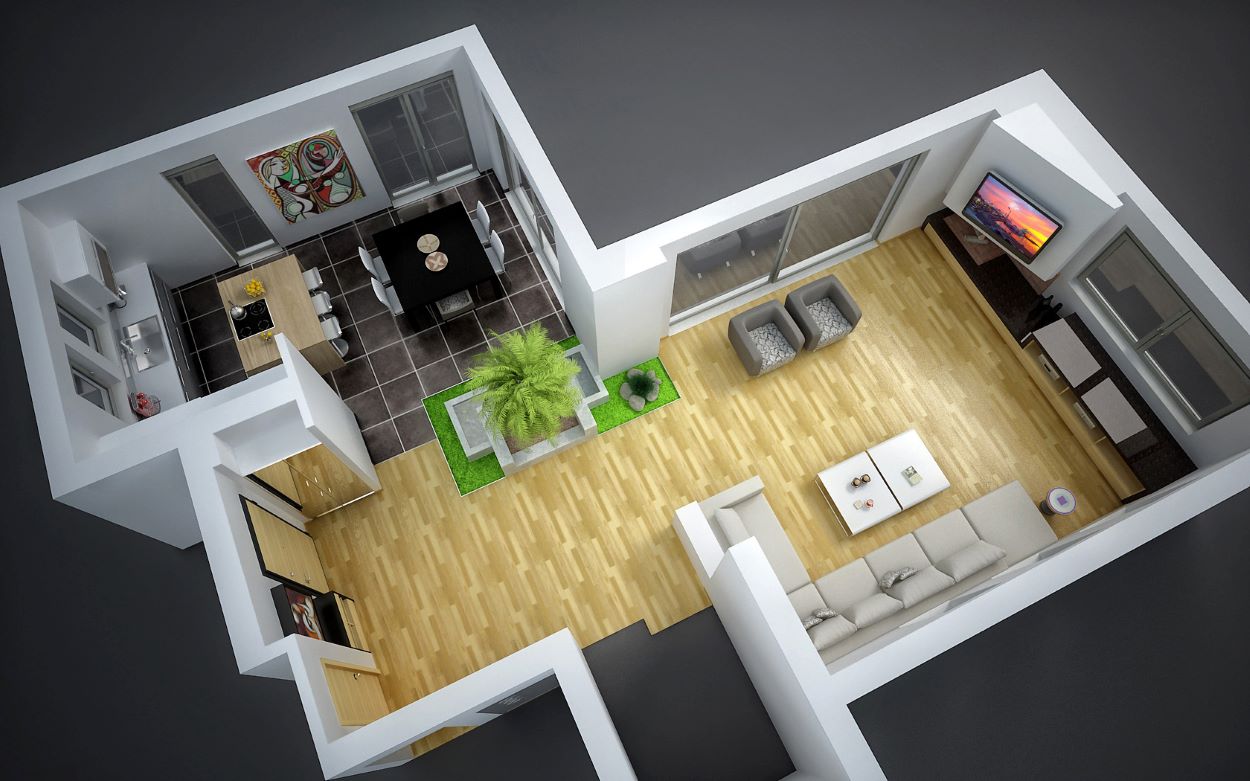
Living room 58 s.m.
Kitchen 30 s.m.
Office 15 s.m.
W.C. guest 4 s.m.
Elevator, stairwell 11 s.m. Floor level 82 s.m.
Master room with ensuite bathroom 35 sq.m.
Bedroom 1 of 13 sq.m.
Bedroom 2 of 15 sq.m.
Bathrooms 1 & 2 of 6 sq.m. each
Elevator, stairwell, and corridors total 13 sq.m.



.svg)