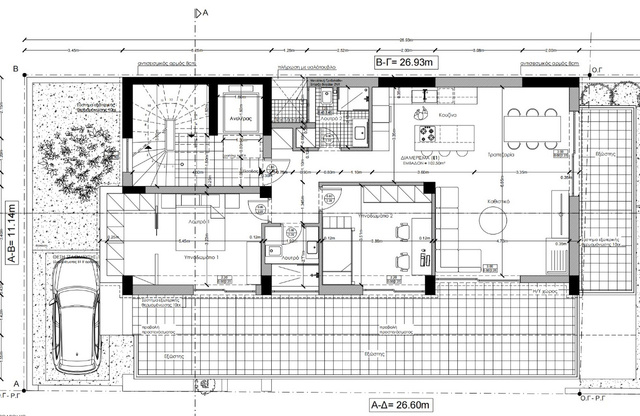
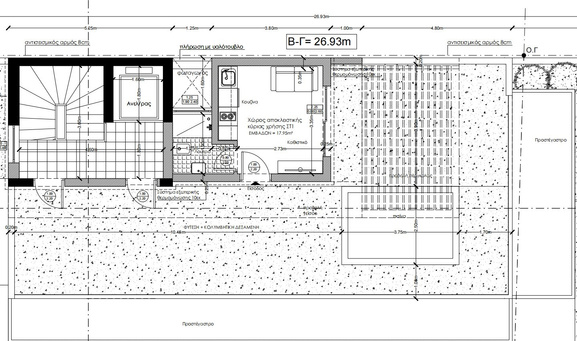
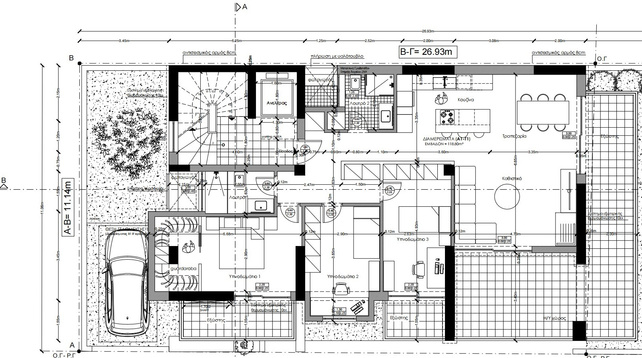
The building is located in a privileged location close to Stavros Niarchos Foundation Cultural Center and Faliron Bay.
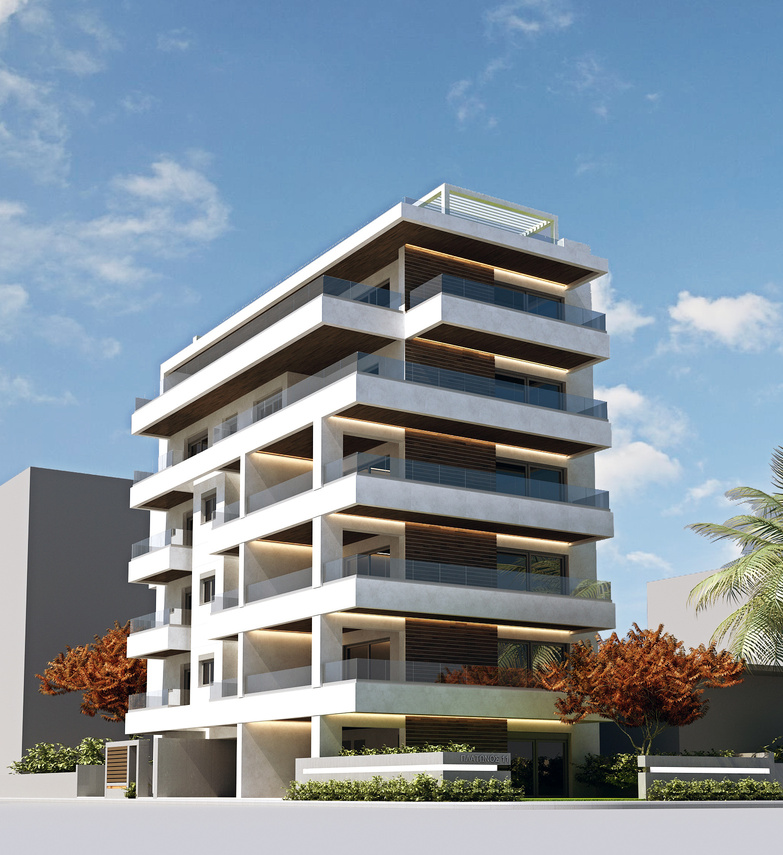
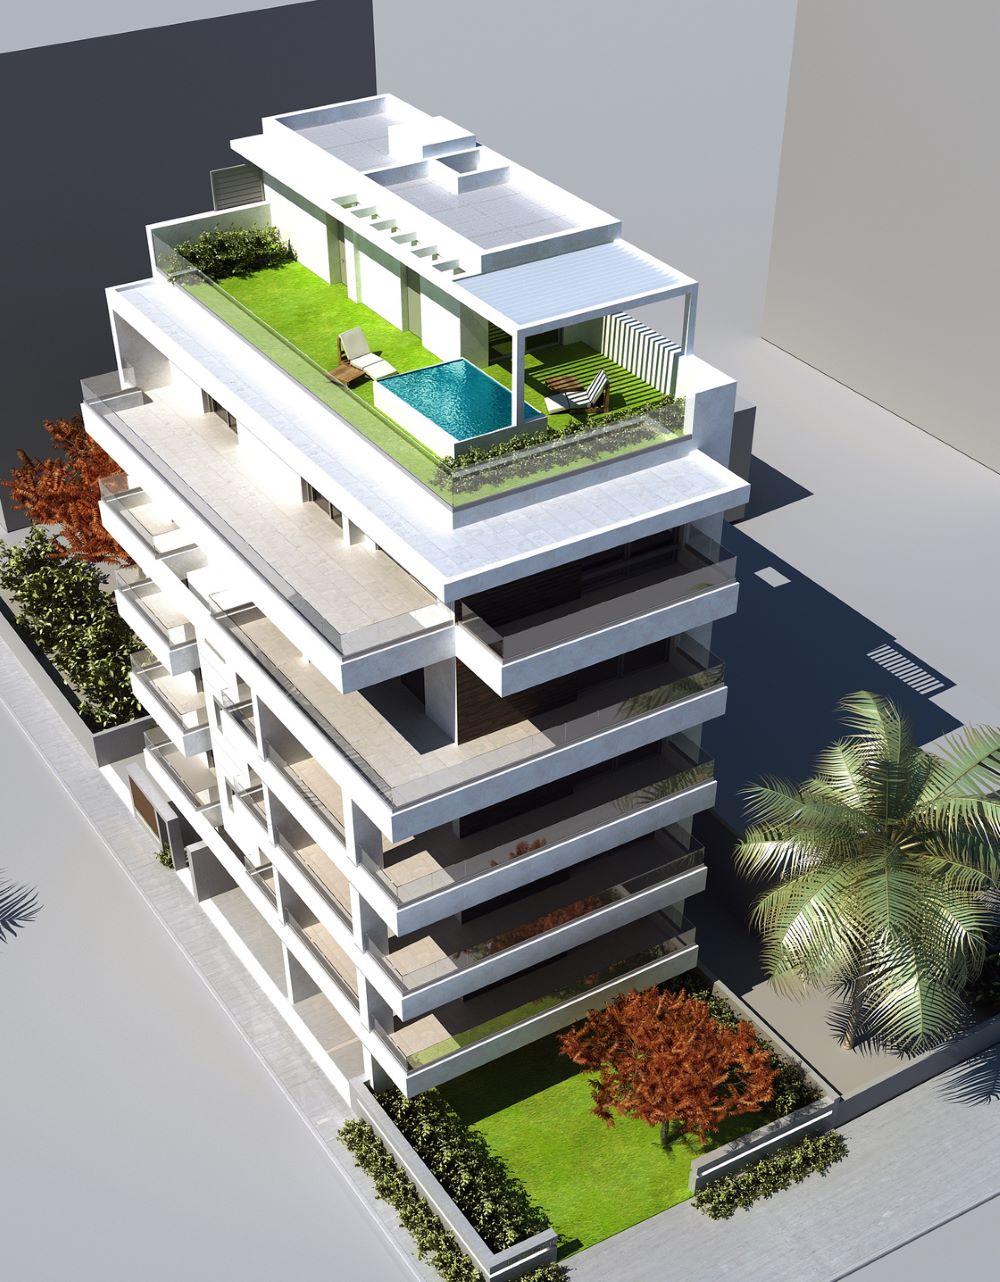
The project is consisted of five floor apartments of two and three bedrooms and a studio on the 6th floor with exclusive usage of the terrace and the swimming pool.
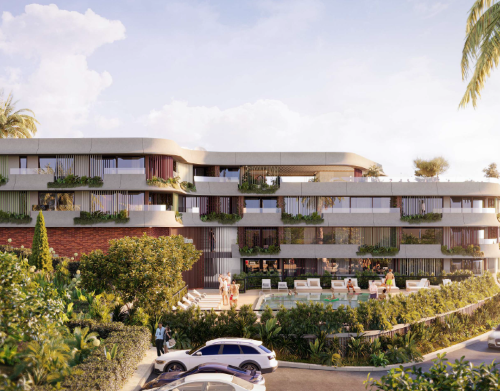
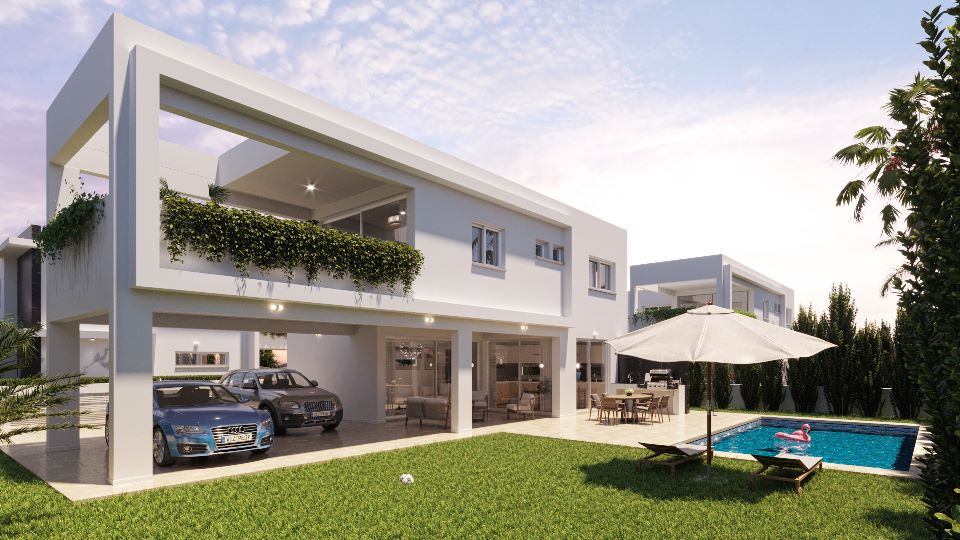
A New Modern residential complex of minimal aesthetics, using the highest construction standards. In this new development, we aim to impress the highly demanded property buyers!
Faliriko Ormos Redevelopment studies have been prepared by the Italian world-known architect Renzo Piano, including a 220-acre park and 3,500 trees.
The lives of the residents of Moschato, Kallithea and Faliro are soon to be transformed, as one of the most important regeneration projects, that of Faliriko Ormos, is heading towards its second phase with the first phase works nearing completion. The first phase of the project includes the already operational relocated Poseidon Avenue as well as important environmental projects that are already visible.
In the second phase of the project, it is planned to create a large coastal grove of Athens that will have 3,500 trees and over 200,000 bushes. With the completion of the works, the new Falirikos Ormos Park will be connected to the Stavros Niarchos Cultural Center, the Floisvos Marina and the existing Floisvos Park, creating a large green lung for Athens and the Piraeus areas.
BUILDING SPECIFICATIONS:
•Energy class A+
• External thermal insulation system 10 cm.
• Heat-breakable aluminum frames with energy
glass panels, opening series M9660 and overlapping series S350 ALUMIL and S560
• Glass railings
• Covering exterior ceilings and verandas with
impregnated timber
• Fireproof security doors
• Hot water for use with solar panels and with the GEOTHERMAL method
• Underfloor heating/cooling with GEOTHERMAL heat pumps
• Installation of air conditioner ducts
• Installation of hidden lighting with led strips
• Fire detection system in stairwells and
residences
• Alarm system pre-installation
• Intercom system
• Facelift (morris)
• Photovoltaic system
• Environment configuration
CARPENTRY:
• Kitchen cabinets: HPL
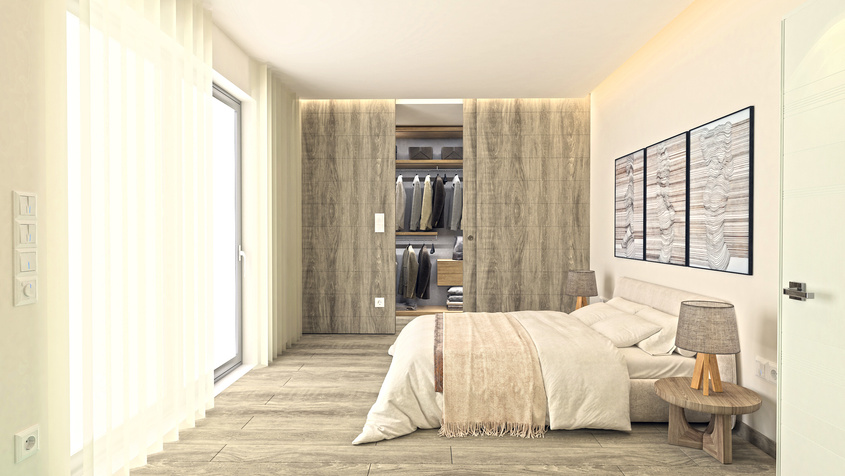
• Wardrobes – Interior doors: Melamine
• Wood type tiles (Bedrooms)
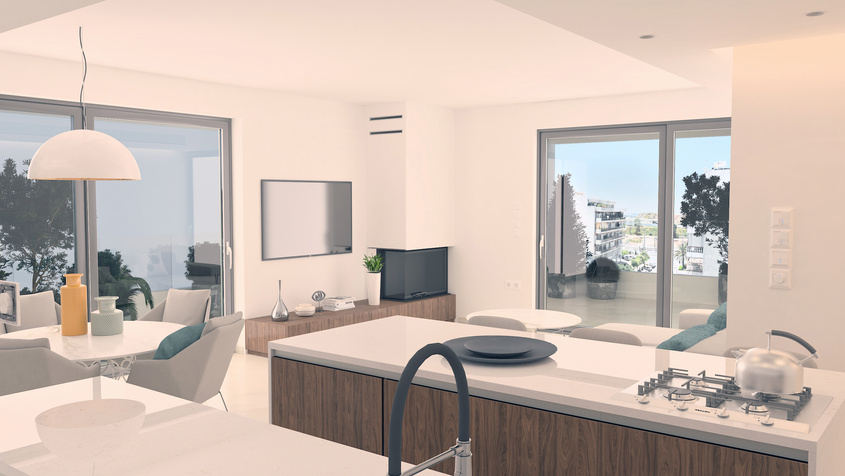
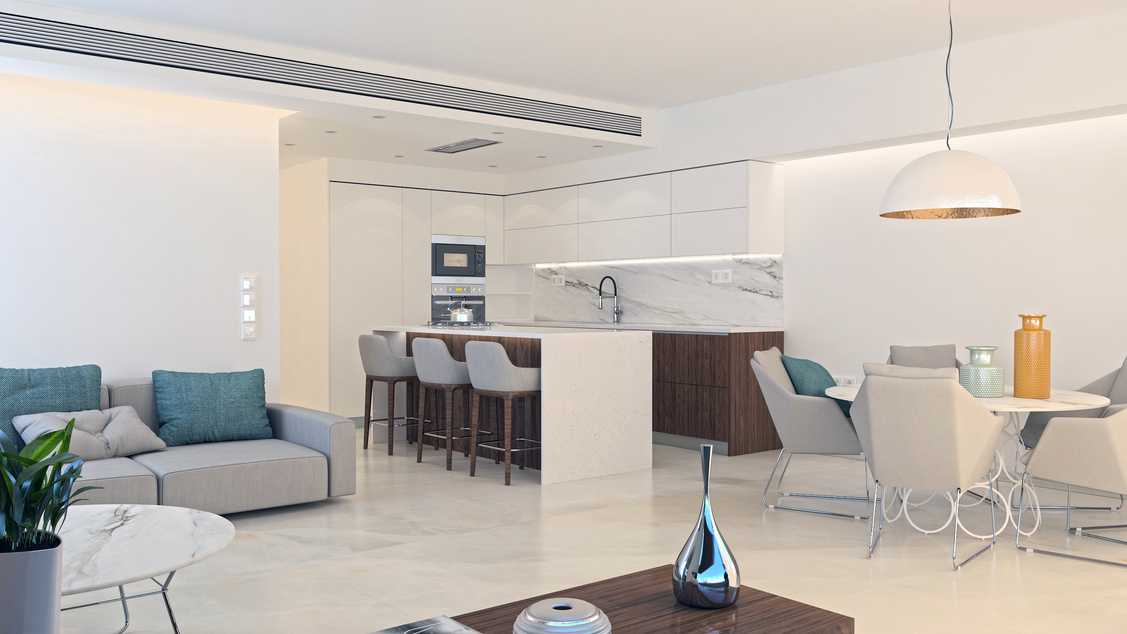
• Tiles of European origin, size 60×120 (living
room-dining room-kitchen)
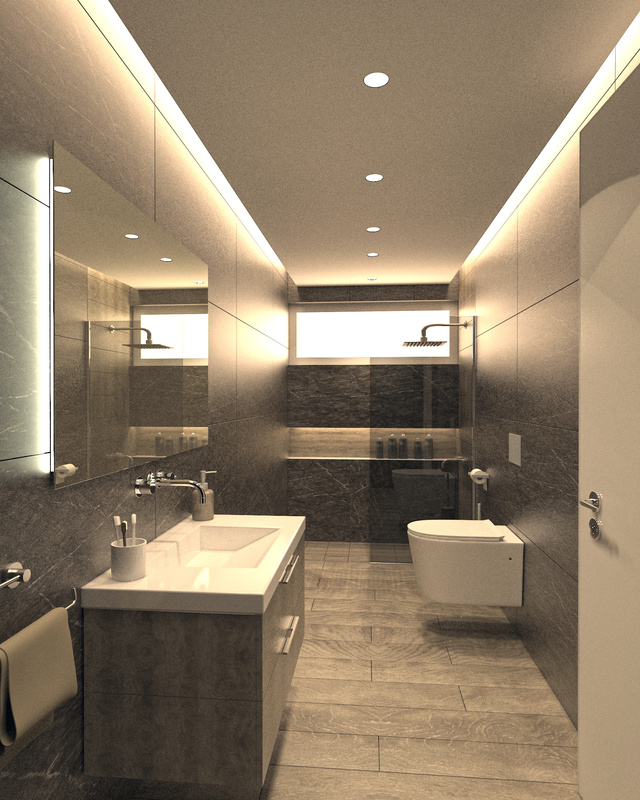
BATHROOM-WC:
• Tiles of European origin
• White sanitary ware
• Chrome mixer taps
• Built-in cistern-plate
• White hanging basin



.svg)